
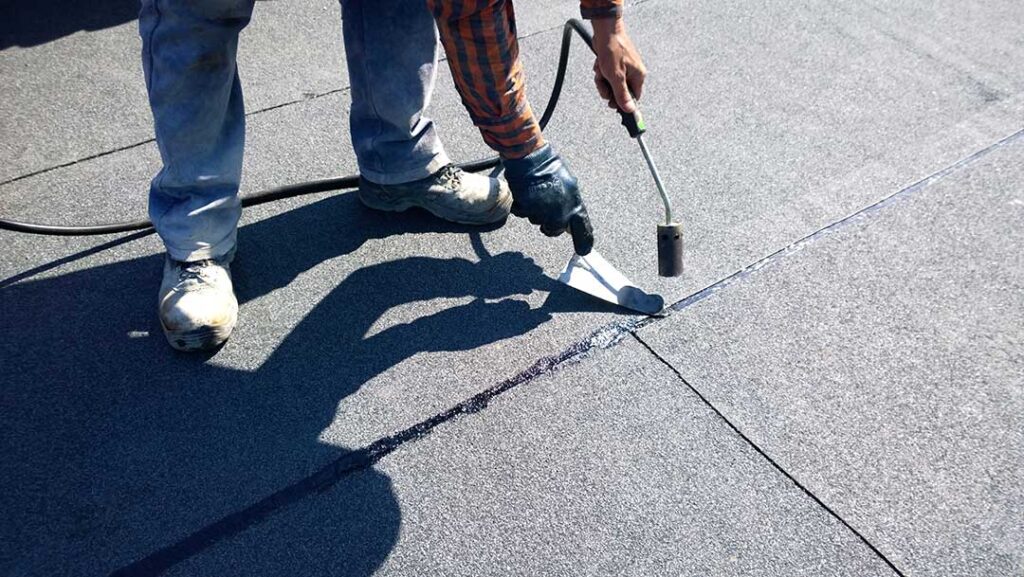
Roof shape is more than an architectural choice. The form of a roof affects how a home sheds rain and snow, how much usable space exists below the roofline, where daylight enters, and how the exterior fits its surroundings. For households in Grand Island, NY, roof design also has practical importance because seasonal moisture, freezing temperatures, wind, and lake-influenced weather can all affect how a home performs.
Why does roof shape matter to a home?
Roof shape influences four main areas: weather resistance, interior space, visual character, and maintenance needs. A simple roof may be easier to drain and maintain, while a more complex design can create additional living space or improve architectural appearance.
The roof also affects the proportions of the entire house. A steep roof can make a one-story home appear taller and provide room for an attic. A low-slope roof can give a house a more horizontal, modern appearance but may require careful drainage planning.
Roof geometry determines how water moves across the surface. Valleys, dormers, intersecting roof sections, and changes in slope create areas where water, leaves, and snow may collect. These details are not automatically problematic, but they require thoughtful design and regular inspection.
How does a gable roof affect home design?
A gable roof has two sloping planes that meet at a ridge, with triangular wall sections at each end. It is one of the most recognizable roof forms in residential construction.
Gable roofs can provide:
- Good natural drainage because water flows down two broad slopes
- Straightforward attic framing and ventilation
- Opportunity for taller ceilings or finished upper-level rooms
- Strong visual emphasis at the front or side of a house
The direction of the ridge also affects the home’s appearance and weather exposure. A roof with its broad slope facing prevailing weather may receive more wind-driven rain or snow. The design of overhangs, flashing, siding transitions, and attic ventilation becomes especially important in exposed locations.
An overly wide or steep gable can also create a large surface area for wind pressure. Proper structural design matters in areas that experience strong gusts or heavy winter weather.
What makes a hip roof different?
A hip roof slopes downward on all four sides rather than ending in vertical gable walls. This creates a compact, balanced appearance and places sloping roof surfaces around the entire house.
Hip roofs often:
- Offer good resistance to wind because the roof has fewer large vertical end walls
- Provide consistent eaves around the structure
- Shade exterior walls and windows from some sun and precipitation
- Create a lower, more grounded architectural profile
The tradeoff is that hip roofs generally have more framing and more roof edges than a simple gable. They may also provide less attic volume unless the design includes a raised central section or other modifications.
For homes with additions, porches, or attached garages, hip roofs can help create a cohesive appearance. However, every intersection between roof sections introduces a location where flashing and drainage must be handled carefully.
How do gambrel and mansard roofs change interior space?
Gambrel roofs have two slopes on each side, with a shallow upper slope and a steeper lower slope. Mansard roofs slope on all four sides and follow a similar stepped profile.
These designs can significantly increase usable space beneath the roof. The steep lower sections allow upper-level rooms to have more vertical wall area than they would under a conventional attic roof. This can be useful in older homes, additions, or houses designed to maximize interior floor area.
Their complexity also creates more transitions, seams, and slope changes. Snow and ice may behave differently on each portion of the roof, and drainage details need close attention. Dormers, windows, and wall connections can further increase the number of areas requiring maintenance.
A roof shape that creates more interior space is not necessarily more energy-efficient. The final result depends on insulation depth, air sealing, ventilation, window placement, and the way the roof connects to exterior walls.
Can roof shape affect attic temperature and ventilation?
Yes. Roof shape influences the volume of the attic, the amount of sun-facing surface area, and the available locations for intake and exhaust ventilation.
A well-ventilated attic generally needs a balanced airflow path. Cooler air enters through properly designed intake areas near the eaves, while warmer air exits through high points near the ridge or other approved exhaust locations. Blocking intake vents with insulation or relying on a single vent type can reduce performance.
Complex roofs can make ventilation more difficult because some attic sections may be separated from others. A small attic space behind a dormer, for example, may need its own ventilation strategy. Without adequate airflow, moisture can accumulate during cold weather and contribute to condensation, mold growth, or deterioration of roof framing.
Roof shape also affects insulation options. Cathedral ceilings follow the roof slope and leave less room for insulation and ventilation than a conventional attic. This makes careful detailing especially important during construction or renovation.
Does roof shape affect snow and ice behavior?
Roof pitch, surface area, orientation, and surrounding trees all influence how snow accumulates and melts. Steeper roofs often shed snow more readily, while lower-slope areas may hold snow longer. However, steepness alone does not eliminate the risk of ice dams.
Ice dams form when heat escapes into the attic and warms portions of the roof. Meltwater can then refreeze near colder eaves. Roof shape may intensify this problem where valleys, dormers, overhangs, or changes in roof height interrupt normal drainage.
In Grand Island, winter freeze-thaw cycles can make these conditions more noticeable. Keeping attic insulation and air sealing in good condition is generally more effective than relying only on surface treatments. Roof valleys and areas above heated rooms deserve particular attention during seasonal inspections.
How do roof shapes affect windows, daylight, and outdoor living?
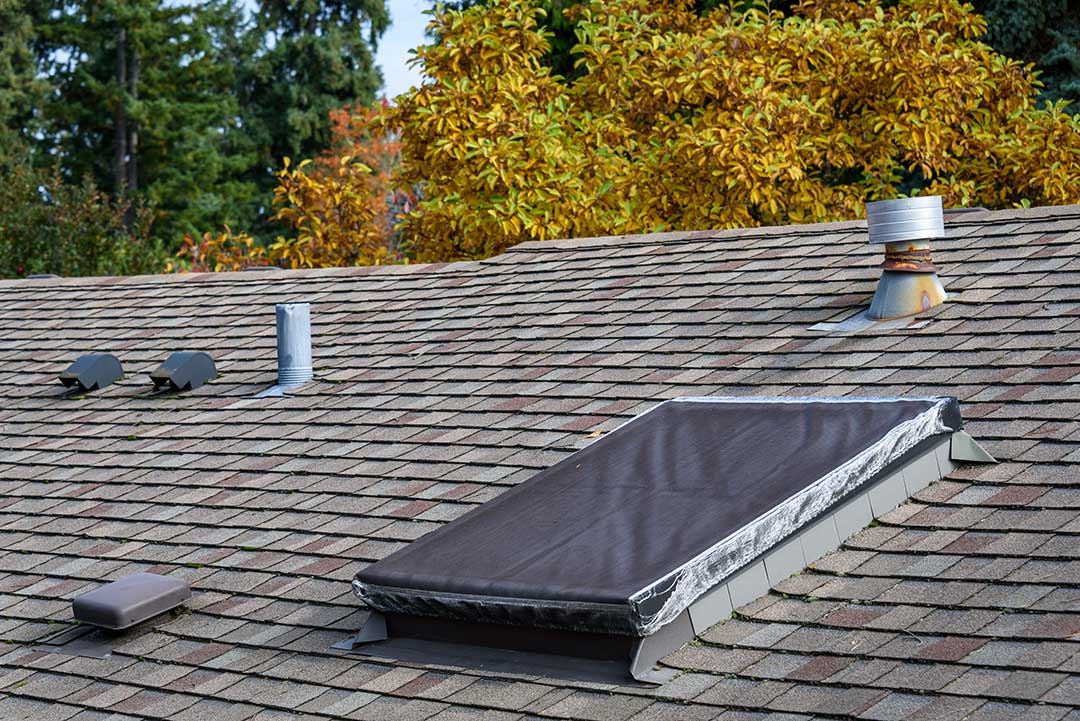
Roof geometry can determine where windows fit and how much daylight reaches upper rooms. Gable ends may allow larger vertical windows, while dormers can add both light and headroom. Skylights introduce daylight through the roof plane but also create additional flashing and water-management details.
Overhangs affect comfort around the house. Wider eaves can help shade windows during warmer months and protect siding from rain. They may also reduce the amount of natural light entering certain rooms, depending on orientation and window placement.
A roof that extends over a porch or entry can provide practical protection from precipitation. In areas with snow and ice, however, the location of falling snow and roof runoff should be considered so that walkways, doors, and outdoor seating are not placed beneath concentrated discharge points.
Are complicated roof designs harder to maintain?
Usually, yes. The number of roof planes is less important than the number of transitions, penetrations, valleys, and drainage changes.
Potential maintenance-sensitive areas include:
- Valleys where water and debris collect
- Flashing around chimneys, vents, dormers, and walls
- Low-slope sections connected to steeper roofs
- Areas beneath roof-mounted equipment or skylights
- Interior corners where gutters receive concentrated runoff
A simple roof is not maintenance-free, and a complex roof is not necessarily defective. The practical difference is that complex designs provide more locations for small installation or drainage problems to develop.
Homeowners can reduce uncertainty by keeping gutters clear, checking attic spaces for dampness or daylight, and observing ceilings and upper wall areas after heavy rain or snow. Stains, peeling paint, musty odors, or recurring ice buildup may indicate a roof or ventilation issue rather than a cosmetic problem.
Which roof shape is best for a home?
There is no single best roof shape. The right choice depends on the home’s size, desired interior space, architectural style, budget, drainage plan, structural requirements, and exposure to local weather.
A gable roof may suit a household seeking efficient attic volume and a traditional profile. A hip roof may work well where wind resistance, balanced appearance, and continuous eaves are priorities. Gambrel, mansard, shed, and combination roofs may support distinctive designs or additional living space but require more detailed planning.
The most durable roof design is usually the one in which the shape, drainage, ventilation, insulation, flashing, and structure are treated as one coordinated system. Roof appearance matters, but performance comes from how every part of the design works together.
